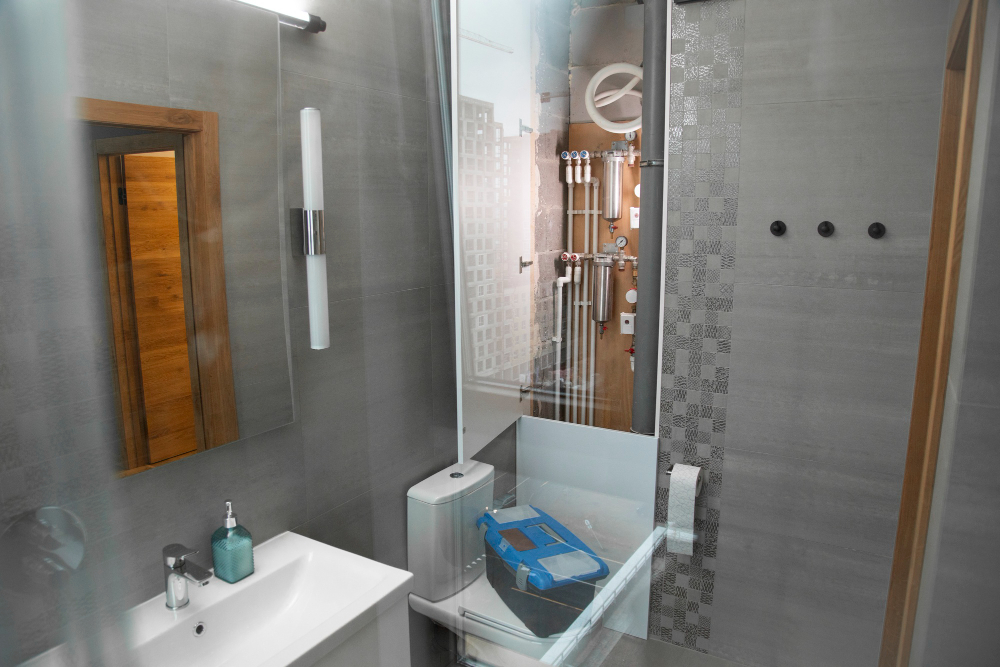
Making the most of a compact bathroom requires careful planning when floor area is limited. Bathroom flatpacks can provide a practical approach to renovation by combining storage, cabinetry and storage in organised units. Their modular format can help homeowners use awkward corners and narrow layouts without making the room feel crowded.
Making Small Spaces Work
In a compact bathroom, every centimetre matters. Standard cabinetry can sometimes leave unused gaps or make movement around the room difficult. Flatpack bathroom units are available in different widths, heights and configurations, making selection easier.
Wall-mounted cabinets can free up floor space, creating a more open appearance. Choosing units with integrated storage allows toiletries, towels and cleaning products to be kept out of sight while keeping essentials accessible.
Choosing the Right Configuration
Before purchasing cabinetry, measure the bathroom carefully. Consider the position of doors, windows, plumbing connections and existing fixtures. A unit that appears suitable may not work once these factors are considered.
For very small bathrooms, a combination of a compact vanity, mirrored cabinet and narrow storage tower may provide sufficient storage without overwhelming the room. Sliding or inward-opening doors can also be useful where traditional doors restrict movement.
Materials and Durability
Bathrooms experience regular exposure to moisture, humidity and temperature changes, so material selection is important. Look for cabinetry manufactured with moisture-resistant boards and finishes designed for bathroom environments. Sealed edges can provide additional protection against water entering the panels.
Hardware should also be considered. Hinges, drawer runners and handles need to withstand frequent use. Easy-to-clean surfaces are particularly useful in smaller bathrooms, where a tidy environment can make the room feel more spacious.
Installation and Assembly
One advantage of flatpack furniture is that components are supplied in a format designed for assembly on site. This can make transportation easier, particularly in apartments with restricted access.
However, careful assembly is essential. Cabinets should be level and securely fixed, while plumbing connections must be properly installed to prevent leaks. Where electrical work, plumbing alterations or structural changes are involved, qualified tradespeople should be used.
Planning for Long-Term Use
A space-saving bathroom should not only look neat but remain practical over time. Consider household storage needs and leave enough clearance around toilets, showers and vanity units. Neutral finishes provide flexibility if other bathroom elements change later.
Accessibility is also worth considering. Drawers that open fully, easy-grip handles and storage positioned at comfortable heights can make daily use simpler for different household members.
Flatpacks
Flatpacks offers bathroom furniture designed around the practical requirements of modern interiors, including solutions for restricted spaces. Its range reflects the appeal of modular furniture: components can be selected according to layout, storage requirements and available dimensions rather than relying entirely on fixed-size cabinetry. This can simplify renovation planning while keeping functionality firmly at the centre of the design.
Conclusion
Compact bathrooms benefit from thoughtful layouts, appropriately sized furniture and efficient storage. Bathroom flatpacks can support these goals by providing modular solutions that make better use of limited floor and wall space. With accurate measurements, suitable materials and careful installation, a small bathroom can remain functional, organised and comfortable without compromising everyday usability.